

Seasonal Restroom Plumbing Details
This Harrah auxiliary bathroom was designed around pool-season use and dependable winter shutdown:
- Location: Harrah, Oklahoma
- Building: Detached shop with an auxiliary restroom
- Primary use: Convenient bathroom access while the pool is open
- Water source: Existing private well line
- Water piping: Uponor PEX-a with expansion connections
- Fixtures supplied: Sink, toilet, and exterior hose bib
- Seasonal control: Dedicated exterior shutoff valve
- Freeze protection: Drain-down point for winterization
- Waste piping: Toilet drain prepared for the septic contractor's tie-in
- Planning goal: Preserve useful flow while allowing the entire seasonal branch to be isolated
How the Well-Line Tie-In and Winterization Setup Work
A seasonal bathroom needs more than a tee in the nearest water line. The branch has to provide reasonable flow to the fixtures, remain serviceable, and be capable of shutting down without interrupting water to the rest of the property.
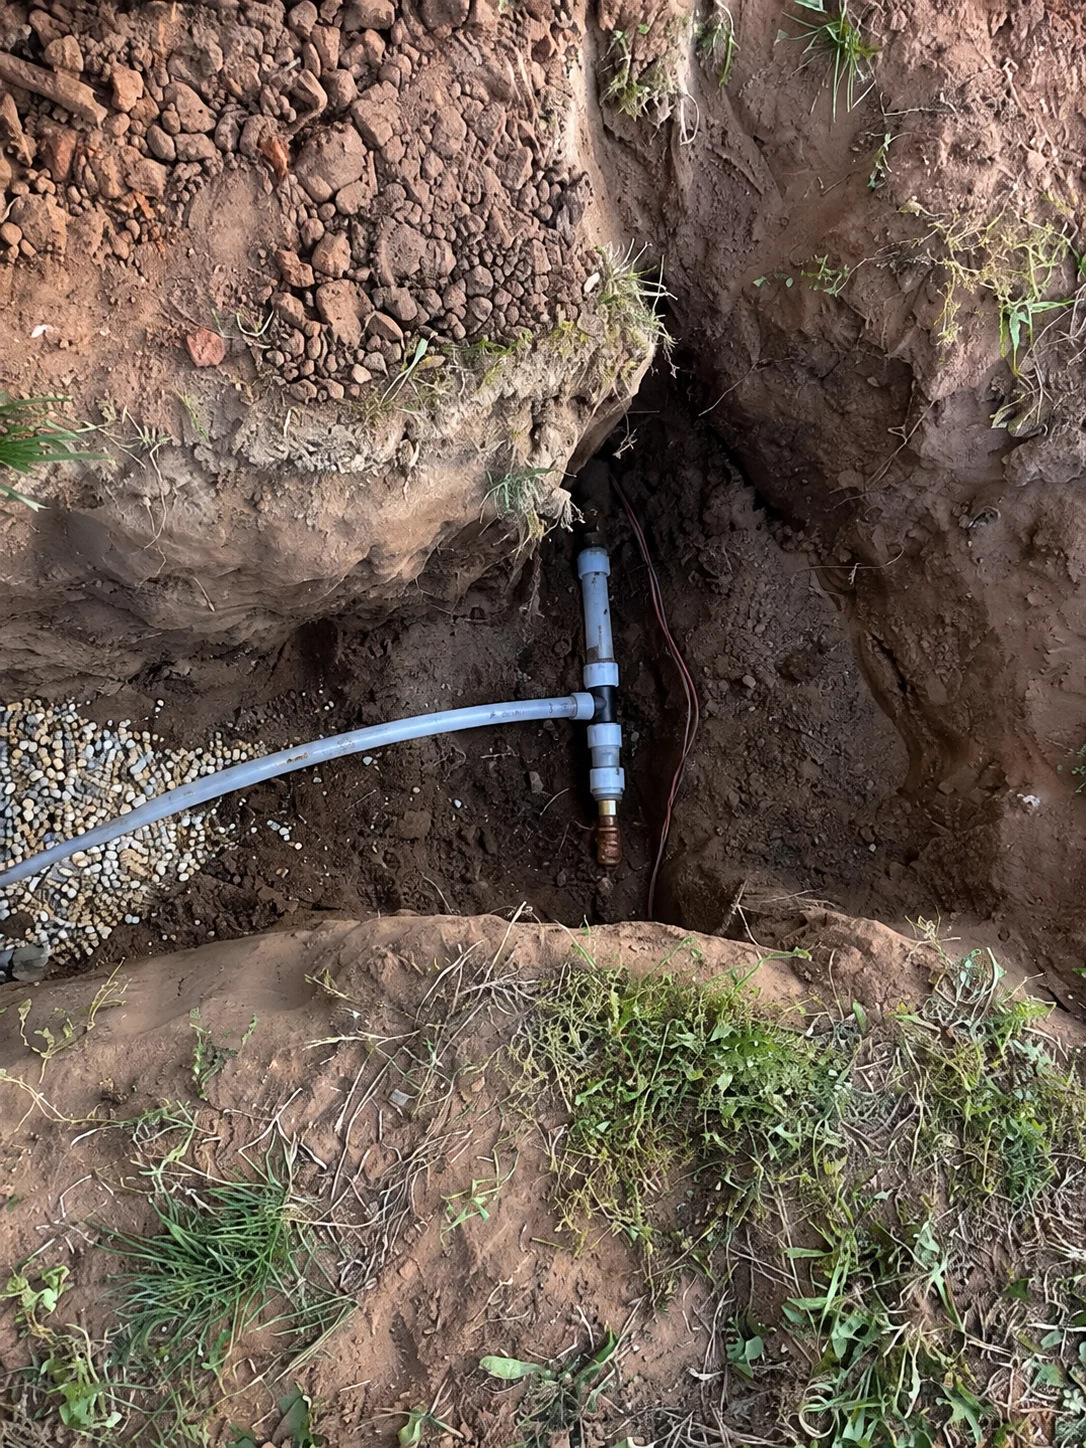
TradeStrong exposed the existing well supply, installed the Uponor branch connection, and routed the new line toward the shop. The dedicated shutoff isolates only the auxiliary bathroom branch. Opening the drain-down after the valve is closed gives trapped water a planned place to leave while the individual fixtures are opened for winterization.
Drain-down capability reduces freeze risk, but successful winterization also depends on pipe slope, low spots, fixture traps, toilet components, hose connections, and any sections that cannot drain by gravity. Those details should be reviewed each fall rather than assuming one valve empties every part of the system.
- Confirmed the existing well-water line and practical tie-in location
- Exposed the line and planned a branch that would not shut down the main building supply
- Installed Uponor PEX-a piping with expansion connections
- Added a dedicated shutoff for the shop bathroom branch
- Installed a drain-down point for seasonal winterization
- Ran water piping to the sink, toilet, and exterior hose bib
- Connected the toilet drain to the point prepared for septic completion
- Left the restroom piping ready for fixture completion and seasonal use
The finished rough-in gives the property a practical pool-season restroom while keeping winter shutdown straightforward and separate from the main well-water service.
Why Auxiliary Bathrooms Need Their Own Plumbing Plan
A detached shop, pool bathroom, garage restroom, or guest outbuilding may look like a small addition, but water supply is only one part of the job. Fixture-unit demand, well capacity, wastewater routing, venting, septic approval, burial depth, freeze protection, backflow concerns, electrical clearances, and local permit requirements can all affect the design.
For well-supplied properties, adding a bathroom does not automatically create low pressure. The correct answer comes from checking the well system, available pressure, existing and proposed pipe sizes, developed length, elevation, and what other fixtures may run at the same time. Full-flow expansion connections can reduce avoidable fitting restriction, but they cannot compensate for an undersized line or a well system that lacks capacity.
Seasonal use can simplify the operating plan when the new branch has a dedicated shutoff, a deliberate drain point, accessible fixtures, and piping arranged to empty as completely as practical. The wastewater side still needs a legal, correctly sized, vented, and approved connection whether the bathroom is used every day or only during pool season.
Common Homeowner Questions About Auxiliary Bathrooms
Can I add a bathroom to a detached shop, garage, or pool house?
Often, yes. Feasibility depends on the water source, wastewater or septic connection, distance, elevation, freeze exposure, building use, and local permit requirements. A site visit should confirm both the supply and drain route before finishes begin.
Will an auxiliary bathroom reduce water pressure in my house?
Not necessarily. Pressure and flow depend on the well pump or municipal supply, pressure tank, pipe diameter, run length, elevation, fittings, and simultaneous demand. A properly sized branch and low-restriction connections help, but the existing system still has to support the added fixtures.
Why use Uponor PEX-a for the water lines?
Uponor's expansion method uses fittings with a comparatively open flow path and flexible PEX-a tubing. That can help avoid the sharper internal restriction associated with some insert-style fitting systems while also allowing practical routing through a shop or outbuilding.
How do you winterize a seasonal auxiliary bathroom?
Close the dedicated supply valve, open the drain-down, and open the served fixtures so water can leave the branch. Toilets, traps, hose connections, low spots, and equipment may need additional steps or approved plumbing antifreeze. The exact procedure should match the installed layout.
Is a shutoff valve enough to prevent frozen pipes?
No. A shutoff stops new water from entering, but water trapped beyond the valve can still freeze. A seasonal system needs a way to drain, and the piping layout should minimize low spots that hold water.
Can an auxiliary bathroom connect to an existing septic system?
Possibly, but the existing system, proposed connection, capacity, elevation, permits, and local environmental requirements must be evaluated. On this project, TradeStrong prepared the restroom drain for the septic contractor to complete the tie-in.
Does a pool bathroom need hot water?
Not always. A toilet and cold-water hand sink may meet the owner's intended seasonal use, but fixture expectations and applicable requirements should be decided during planning. Showers or regular guest use usually change the hot-water conversation.
How much does it cost to add an auxiliary bathroom?
Cost depends heavily on trench length, water source, drain or septic route, concrete or landscaping, fixtures, hot-water needs, electrical work, permits, and interior finishes. An on-site plan is more useful than a generic price because two outbuildings can require very different infrastructure.
Planning a Shop, Garage, or Pool Bathroom Near Harrah?
TradeStrong can evaluate the water source, well or municipal capacity, pipe route, winterization strategy, fixtures, and wastewater coordination before construction begins. Early planning helps avoid pressure problems, frozen piping, and expensive changes after walls or concrete are finished.
Plan an Auxiliary Bathroom